




Space 18 is an industrial property primarily providing B1-type industrial spaces. Space 18 is best suited for businesses engaged in manufacturing, warehousing, logistics and all forms of industrial operations since B2 zoning in Singapore is meant for industrial activities. It is also well situated close to town, shopping malls, and expressways thus facilitating uninterrupted transit which is crucial for firms that depend on effective distribution and logistics networks.
Space 18 has different options for unit sizes; thus, a business will take up space that caters for their current operations and allows for some considerable expansion. The units has various unit sizes catering to small businesses, medium and large mnc are able to find a suitable workspace.
Being able to do this means that businesses are able to expand their operations without necessarily mobilizing to a different place which can be quite costly as well as disruptive.
Unit at Spaec 18 have high ceiling and is suitable for business activities which require such space to grow vertically therefore it makes it perfect for warehousing as well as storage solutions. Also, operational activities benefit from the high ceilings as it brings about the feeling of space.
In addition, the property has also been fitted with loading bays which are attached to all units making it easy to load as well as unload goods from the building. This is mainly advantageous when dealing with companies that operate logistics and manufacture products that include heavy equipment along with other items that need to be transported often.
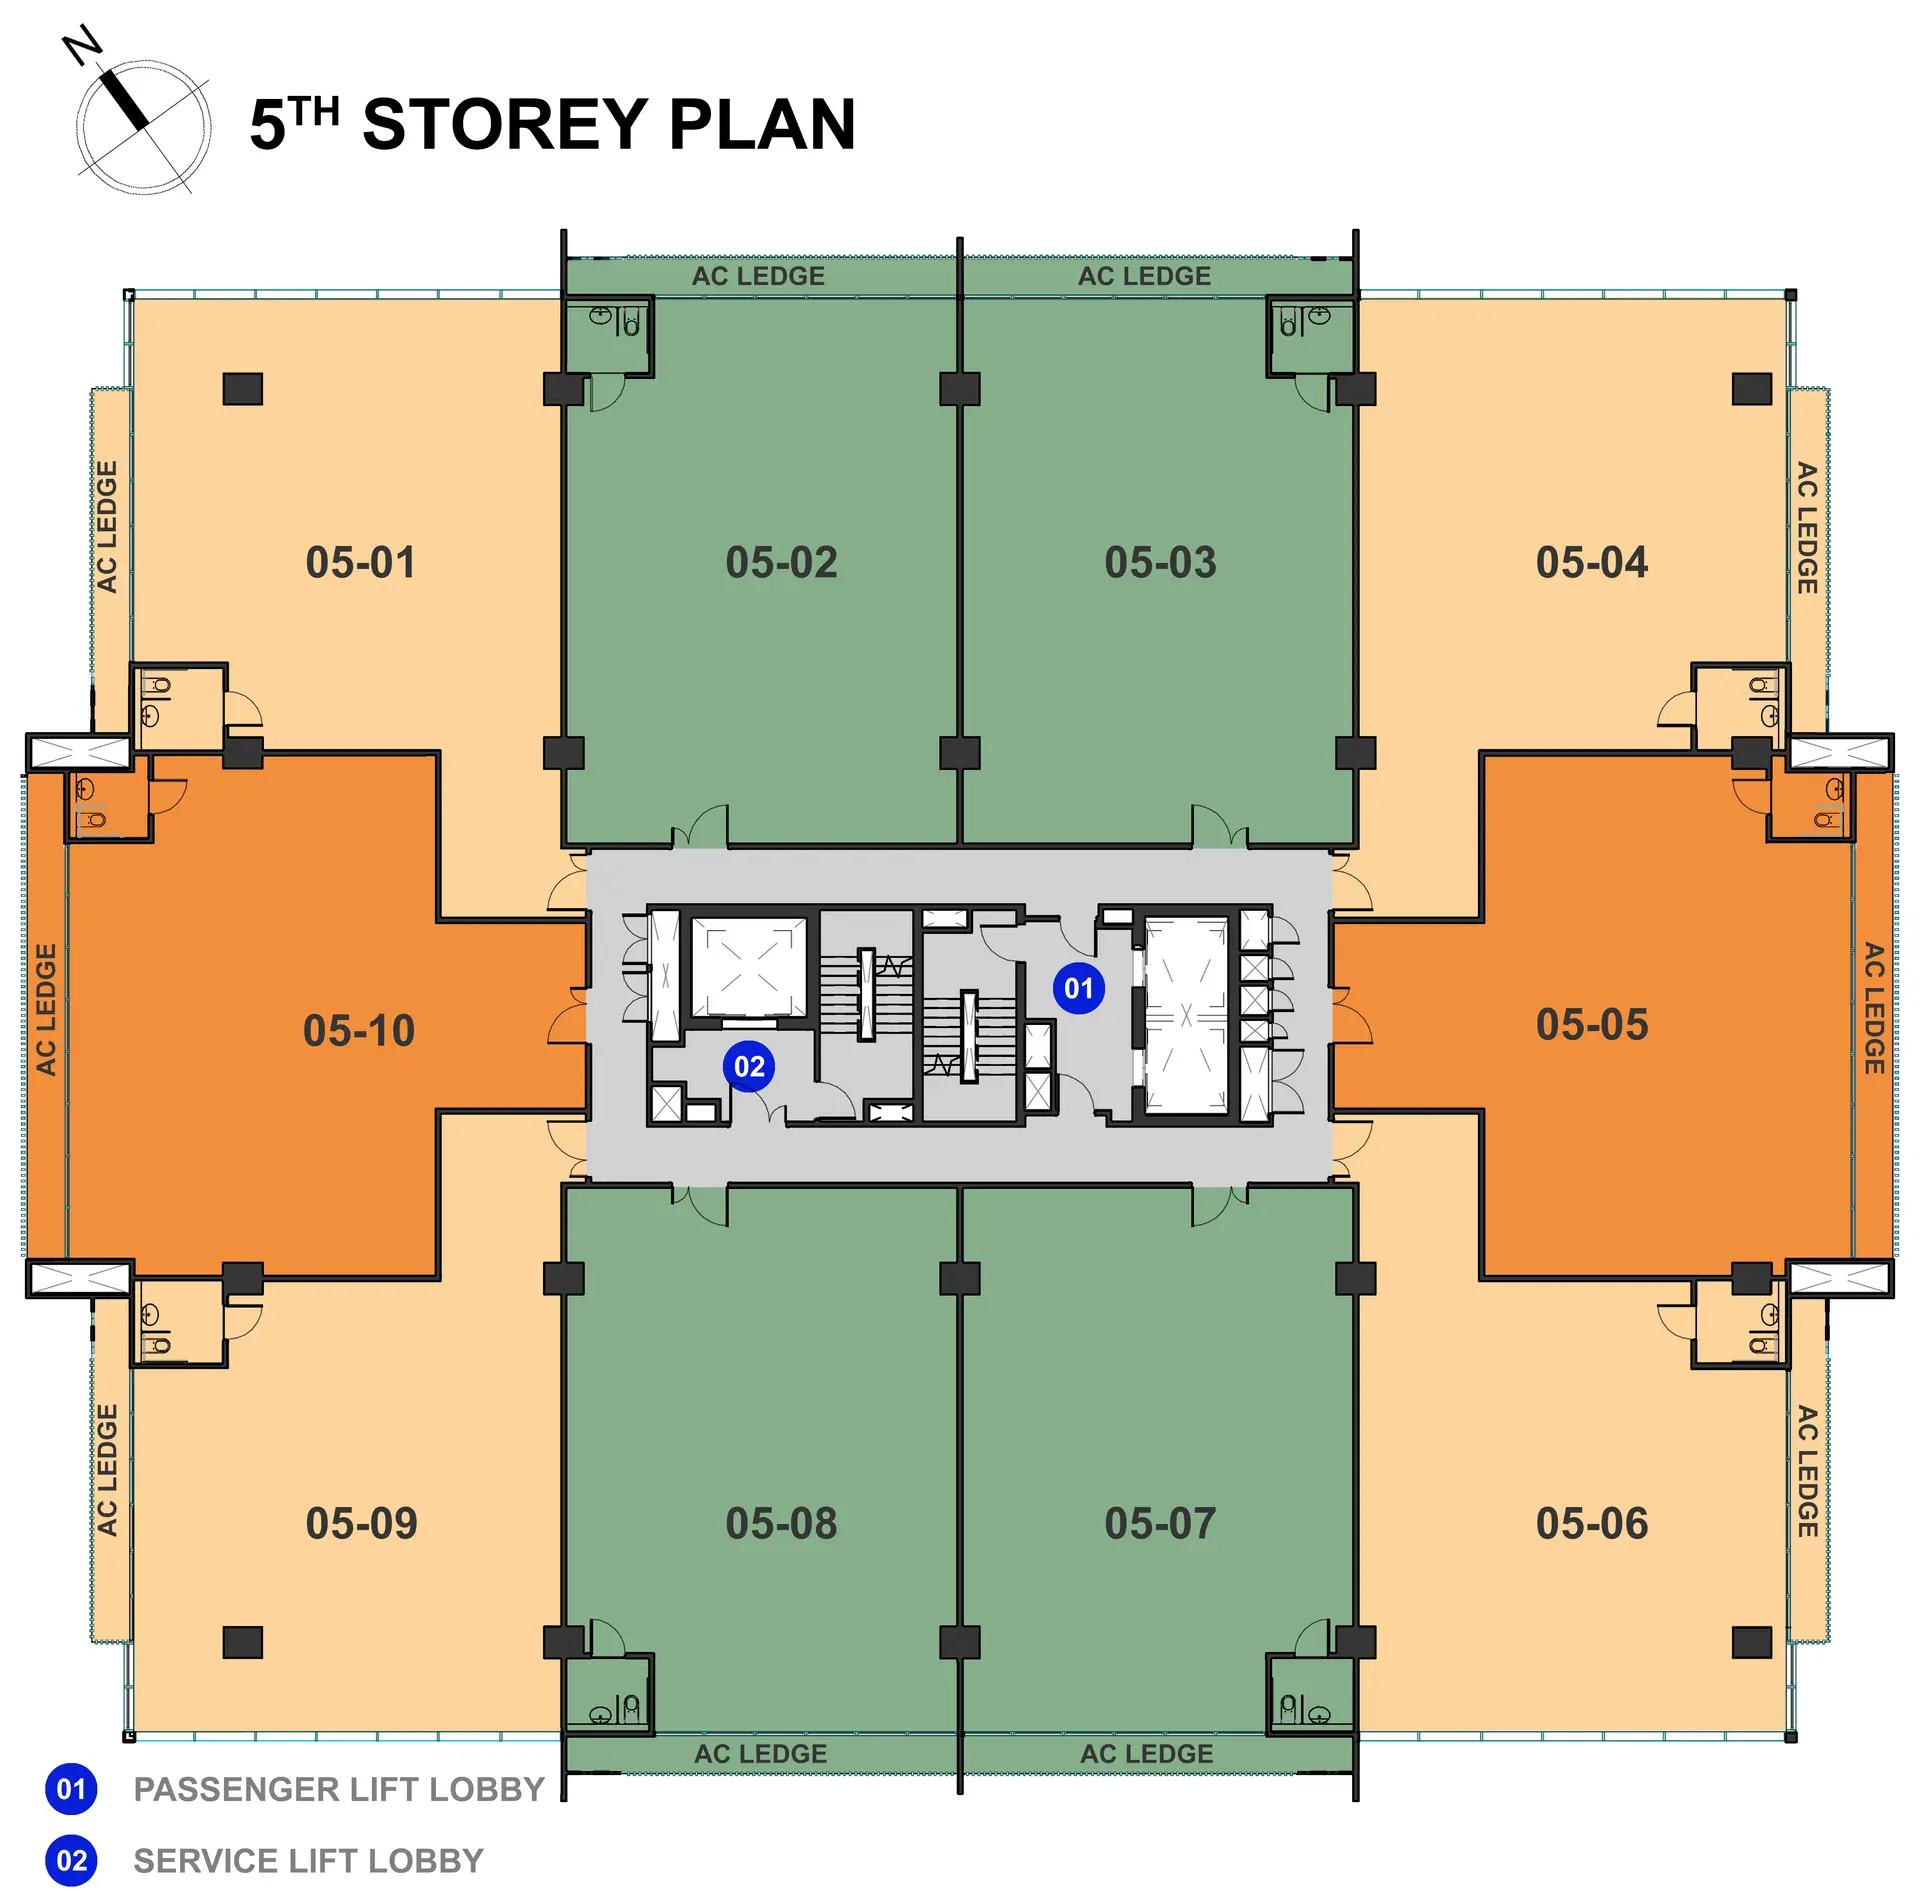
For companies that are associated with heavy manufacturing and heavy storage, then consideration must be made on the floor loading capacity. The Floor Plan of the Space 18 Industrial Property is purposely designed high when it comes to the floor loading capacities of the structures and they range with most of them being ceiling 12.5 kN/m² which is safe with heavy products and large storage systems.
The units at Space 18 are mostly of ‘column-free’ type, meaning that usable area of floor space can be maximized. This being an open space plan helps the organization to disperse the area strategically and put what is needed in the space devoid of internal pillars or supports. This is critical especially on occasions when bespoke equipment needs to be fitted or custom made workstations assembled in the organization.
Space 18 Floor Plan

Space 18 is an industrial property primarily providing B1-type industrial spaces. Space 18 is best suited for businesses engaged in manufacturing, warehousing, logistics and all forms of industrial operations since B2 zoning in Singapore is meant for industrial activities
Product SKU: Space 18 Floor Plan
Product Brand: Space 18
Product Currency: SGD
Product Price: 2700000
Product In-Stock: InStock
5